
Primary on Main
Address
48 Main Trace, Franklin, NC
Price
$ 535,000
Property Attributes
- ID#26048385
- TypeSingle Family
- Listing Status Active
- CountyMACON
- CityFranklin
- AreaClarks Chapel
- NeighborhoodDowdle Trace
- Zip28734
- StyleTraditional,Two Story
- Taxes$ 1472
- Price$ 535,000
- Bedrooms3
- Full Bathrooms2
- Half Bathrooms1
- Sqr Footage2604
- Lot Size1 Acres
Data Source:
Carolina Smokies Association of REALTORS® (CSNCAOR)
Property Description
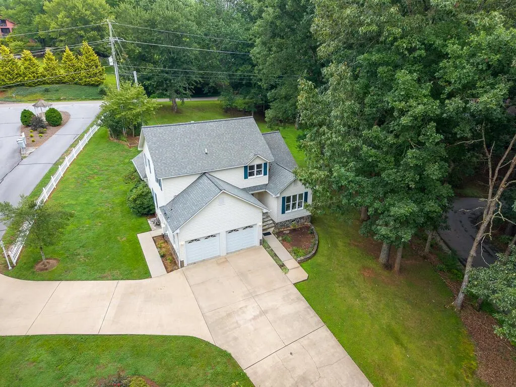
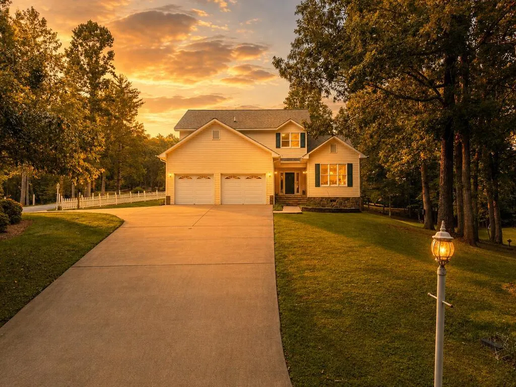
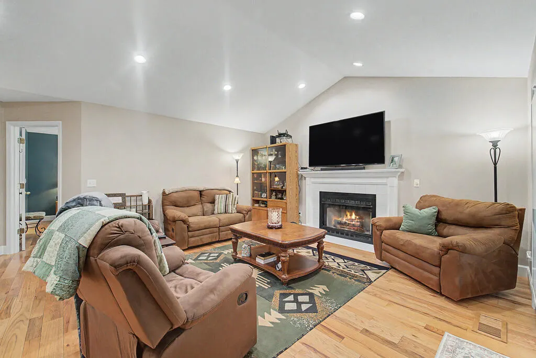
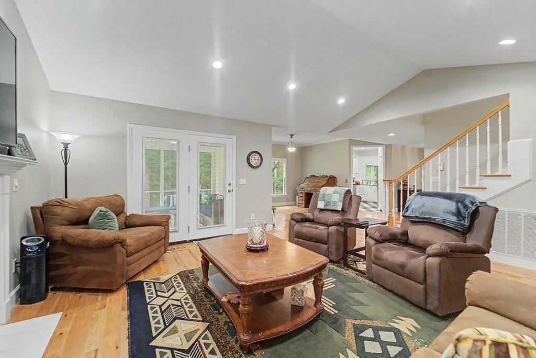
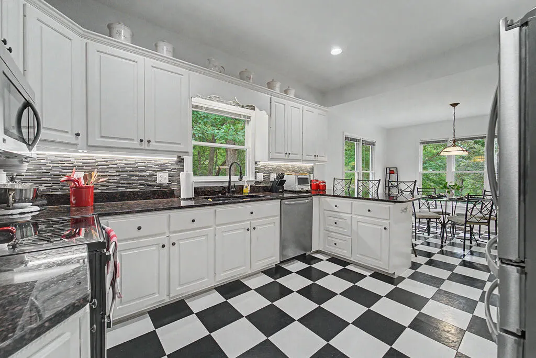
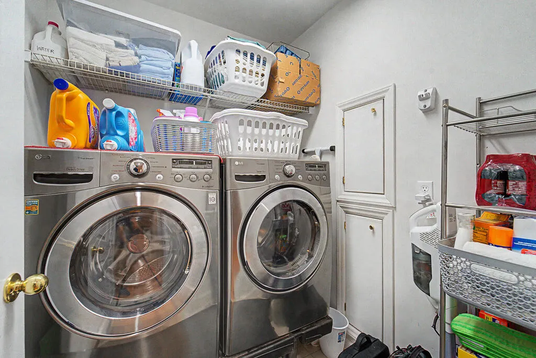
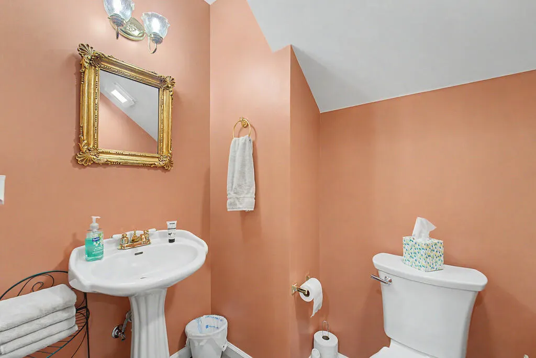
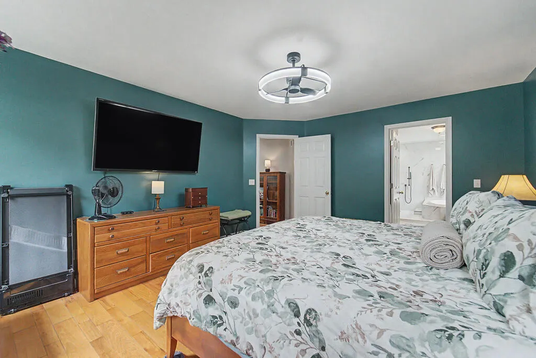
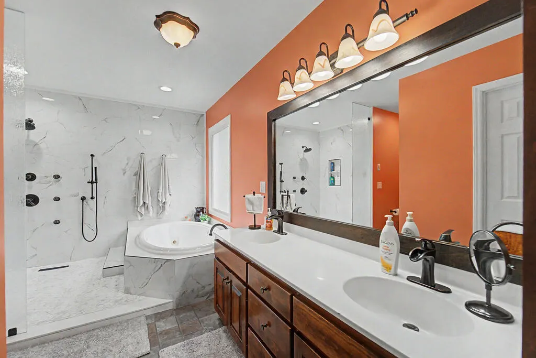
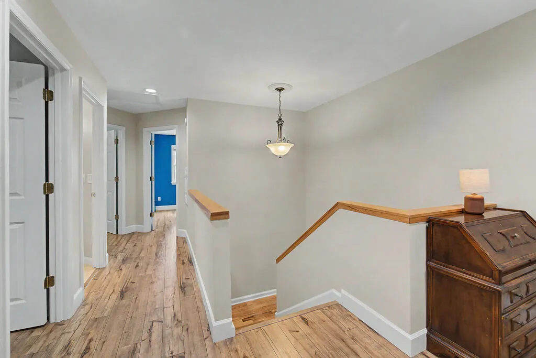
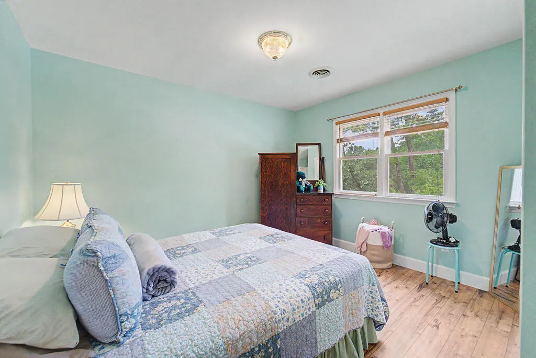
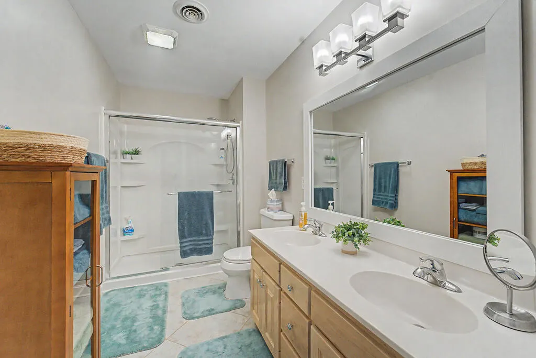
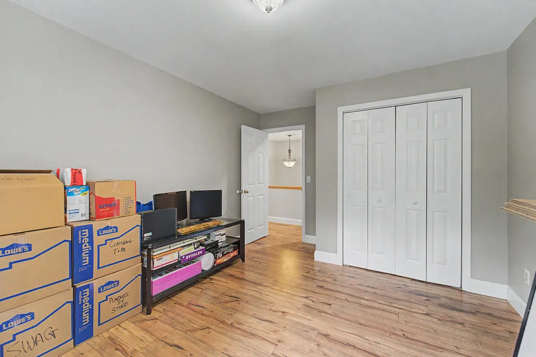
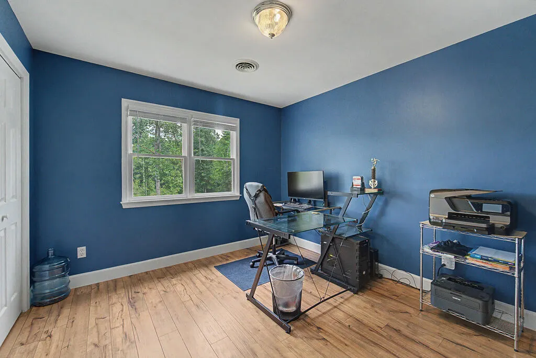
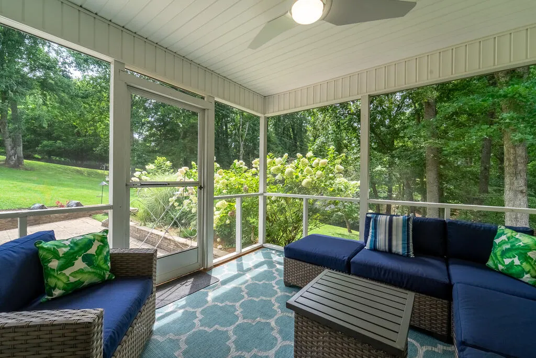
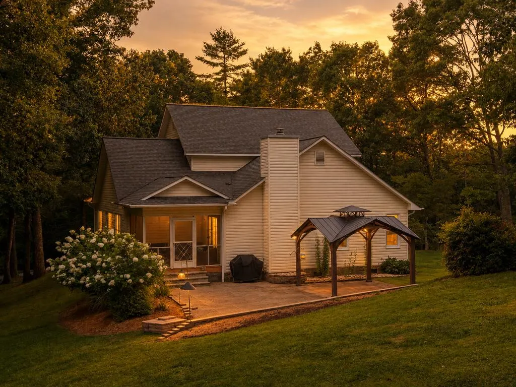
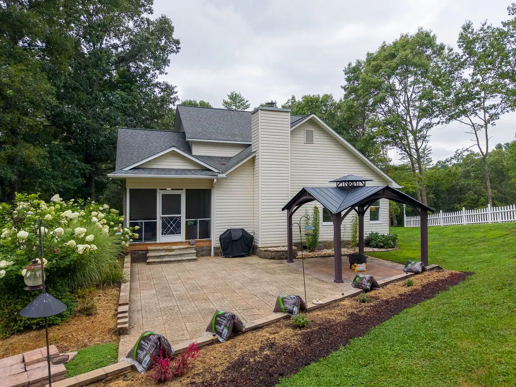
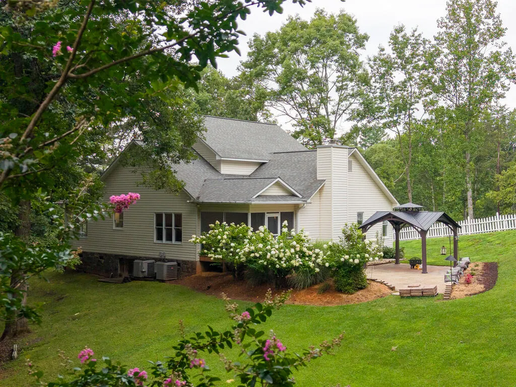
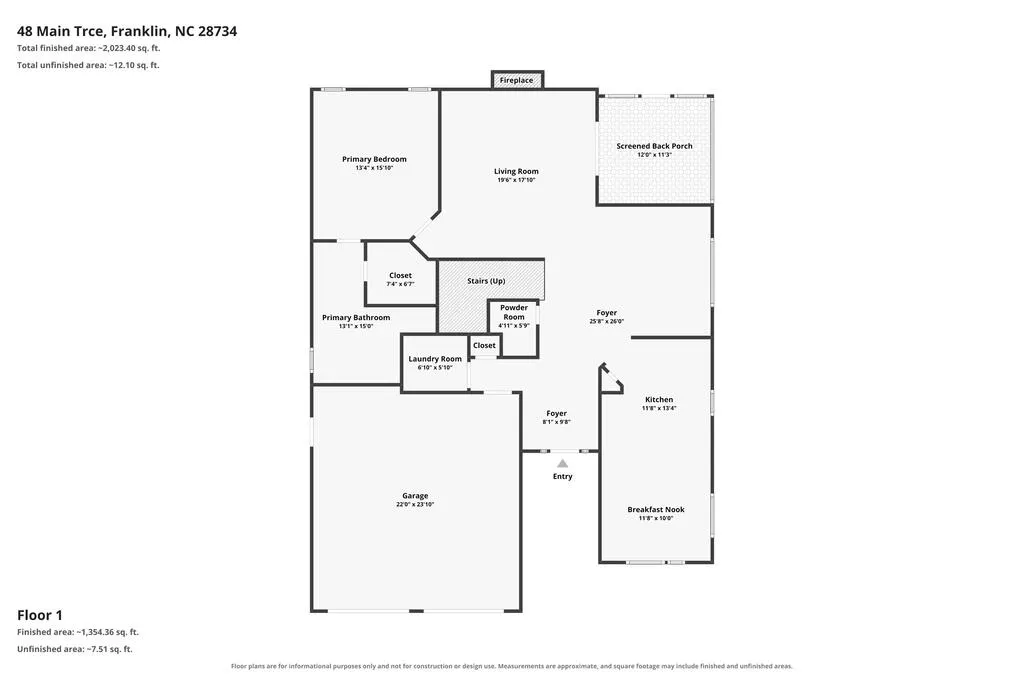
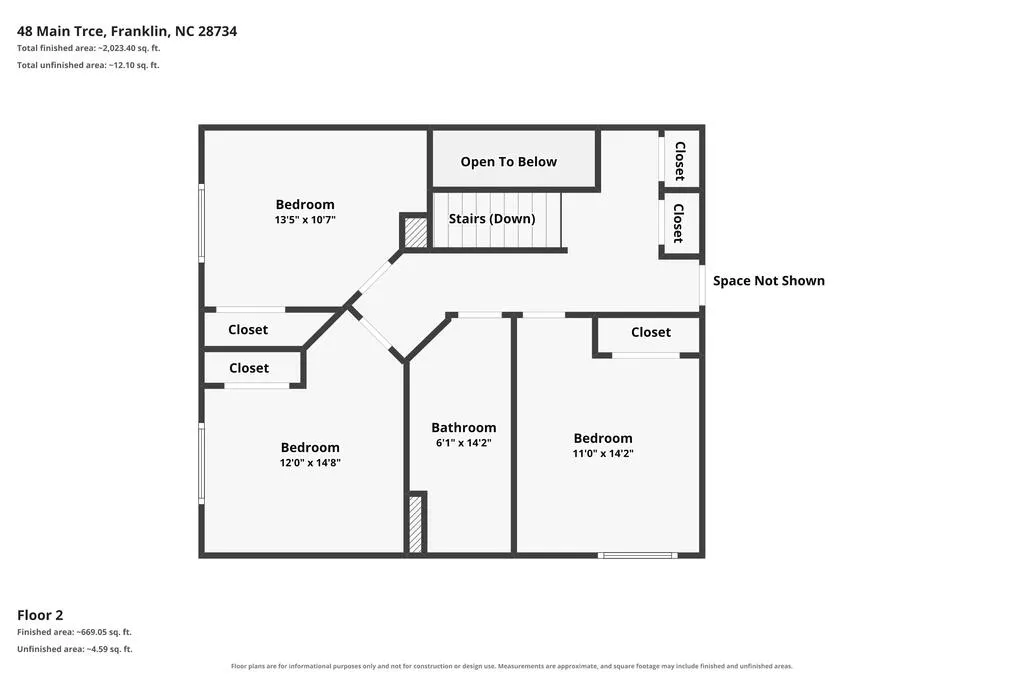
A beautiful home in Dowdle Trace where desirable location, thoughtful design, and effortless everyday living come together. This thoughtfully appointed 3-bedroom, 2.5-bath home with a bonus room offers a warm and inviting floor plan designed for both relaxed living and entertaining. The main level features original hardwood floors throughout, adding timeless character and warmth to the home's living spaces. A spacious living room anchored by a cozy fireplace with propane logs creates the perfect gathering place, while the dining room flows seamlessly from the living area for easy entertaining. The eat-in kitchen offers a charming breakfast nookâideal for casual meals and morning coffeeâand a conveniently located half bath just off the main living area. The primary suite is conveniently located on the main level and offers a private retreat complete with a spa-inspired ensuite featuring a luxurious wet room. A main-level laundry room adds to the home's everyday convenience. Just off the living space, a screened-in three-season porch extends your living area and provides the perfect place to enjoy the outdoors in comfort. Upstairs, you'll find two additional bedrooms, a bonus room, and a full bathroom, along with the added convenience of a laundry chute. The home also features a two-car garage, providing ample space for vehicles, storage, and everyday needs. Outside, the level backyard is designed for enjoying time with family and friends. A beautiful paver-stone outdoor living area and gazebo create a welcoming setting for al fresco dining, entertaining, or simply unwinding at the end of the day. Located in the highly desirable Dowdle Trace neighborhood and approximately 10 minutes from Franklin, this home offers the perfect combination of comfort, functionality, convenience, and inviting indoor-outdoor living in a setting you'll be proud to call home.
| Elementary School | Middle School | High School |
|---|---|---|
| East Franklin Elementary School | Macon Middle | Franklin High School |
| Price History | |
|---|---|
| 9/2/2026 | Listed $535,000 |
General Features
| Sewer | Septic Tank |
|---|---|
| Cooling | Heat Pump |
| Roof | Shingle |
| Appliances | Dishwasher,Disposal,Microwave,Electric Oven/Range,Refrigerator,Washer,Dryer |
| Water | Community |
| Water Heater | Electric |
| Fireplaces | Gas Logs |
| Restrictions | 1 |
| Status | Active |
| Full Baths | 2 |
| Half Baths | 1 |
| Year Built | 1995 |
| Subdivision | Dowdle Trace |
| County | Macon |
| Township | Franklin (Macon Co.) |
| Area | Clarks Chapel |
| HOA Dues | 900.00 |
| Financing | Cash,Conventional,FHA,VA Loan |
| Status | Active |
| HOA Frequency | Yearly |
| Type & Style | Traditional,Two Story |
| Virtual Tour | https://www.zillow.com/homedetails/48-Main-Trce-Franklin-NC-28734/65637738_zpid/?imxlb=t,0 |
| Directions | Siler Road to Dowdle Mountain Road for 1.3 miles. Turn right on Main Trace. The home will be on the left. Signs in place. |
| High School | Franklin |
| City | Franklin |
| Listing Type | Residential |
| Elementary School | East Franklin |
| Middle School | Macon Middle |
| Allow Comments | 1 |
| ListingAgentFirstName | Jonathan |
| ListingAgentLastName | Tharp |
Interior Features
| Interior Amenities | Bonus Room,Breakfast Bar,Breakfast Room,Cathedral/Vaulted Ceiling,Ceiling Fans,Cell Service Available,Formal Dining Room,Garden Tub,Garage Door Opener,Large Master Bedroom,Primary w/Ensuite,Primary o |
|---|---|
| Furnished Y/N | No |
| Beds | 3 |
| Basement/Foundation | Crawl Space |
| Floors | Hardwood,Ceramic,Engineered Hardwood |
| Attic | Roughed In |
| Master Bedroom Level | First |
| Approximate Heated SqFt | 2604 |
| Bedroom 2 Level | Second |
| Bedroom 3 Level | Second |
| Bedroom 4 Level | N/A |
| Dining Room Level | First |
| Foyer Lvl | First |
| Kitchen Level | First |
| Living Room Level | First |
Exterior Features
| Exterior | Vinyl Siding,Stone |
|---|---|
| Exterior Amenities | Screened Porch/Deck |
| Garage/Carport | Garage-Double Attached |
| Lot Dimensions | 0.9700 |
| Windows/Doors | Windows-Insulated |
Amenities
- Foreclosure
- Views
- Short Sale
- New Construction
- Adult 55+
- Lease To Own
- No HOA Fees
- Furnished
- Primary On Main
- Air Conditioning
- Seller Finance
- Green
- Fixer Upper
- Horse
- Golf
- Fireplace
- Deck
- Garage
- Basement
- Pool
Property vs Single Family Average in 28734
Price
Visits
 Canopy MLS® Copyright ©2026 All rights reserved.
 All information deemed reliable but not guaranteed. All properties are subject to prior sale, change or withdrawal. Neither listing broker(s) or information provider(s) shall be responsible for any typographical errors, misinformation, misprints and shall be held totally harmless. Listing(s) information is provided for consumer's personal, non-commercial use and may not be used for any purpose other than to identify prospective properties consumers may be interested in purchasing. The data relating
 Mountain Lakes Board of Realtors® All information deemed reliable but not guaranteed. All properties are subject to prior sale, change or withdrawal. Neither listing broker(s) or information provider(s) shall be responsible for any typographical errors, misinformation, misprints and shall be held totally harmless. Listing(s) information is provided for consumer's personal, non-commercial use and may not be used for any purpose other than to identify prospective properties consumers may be interested
